
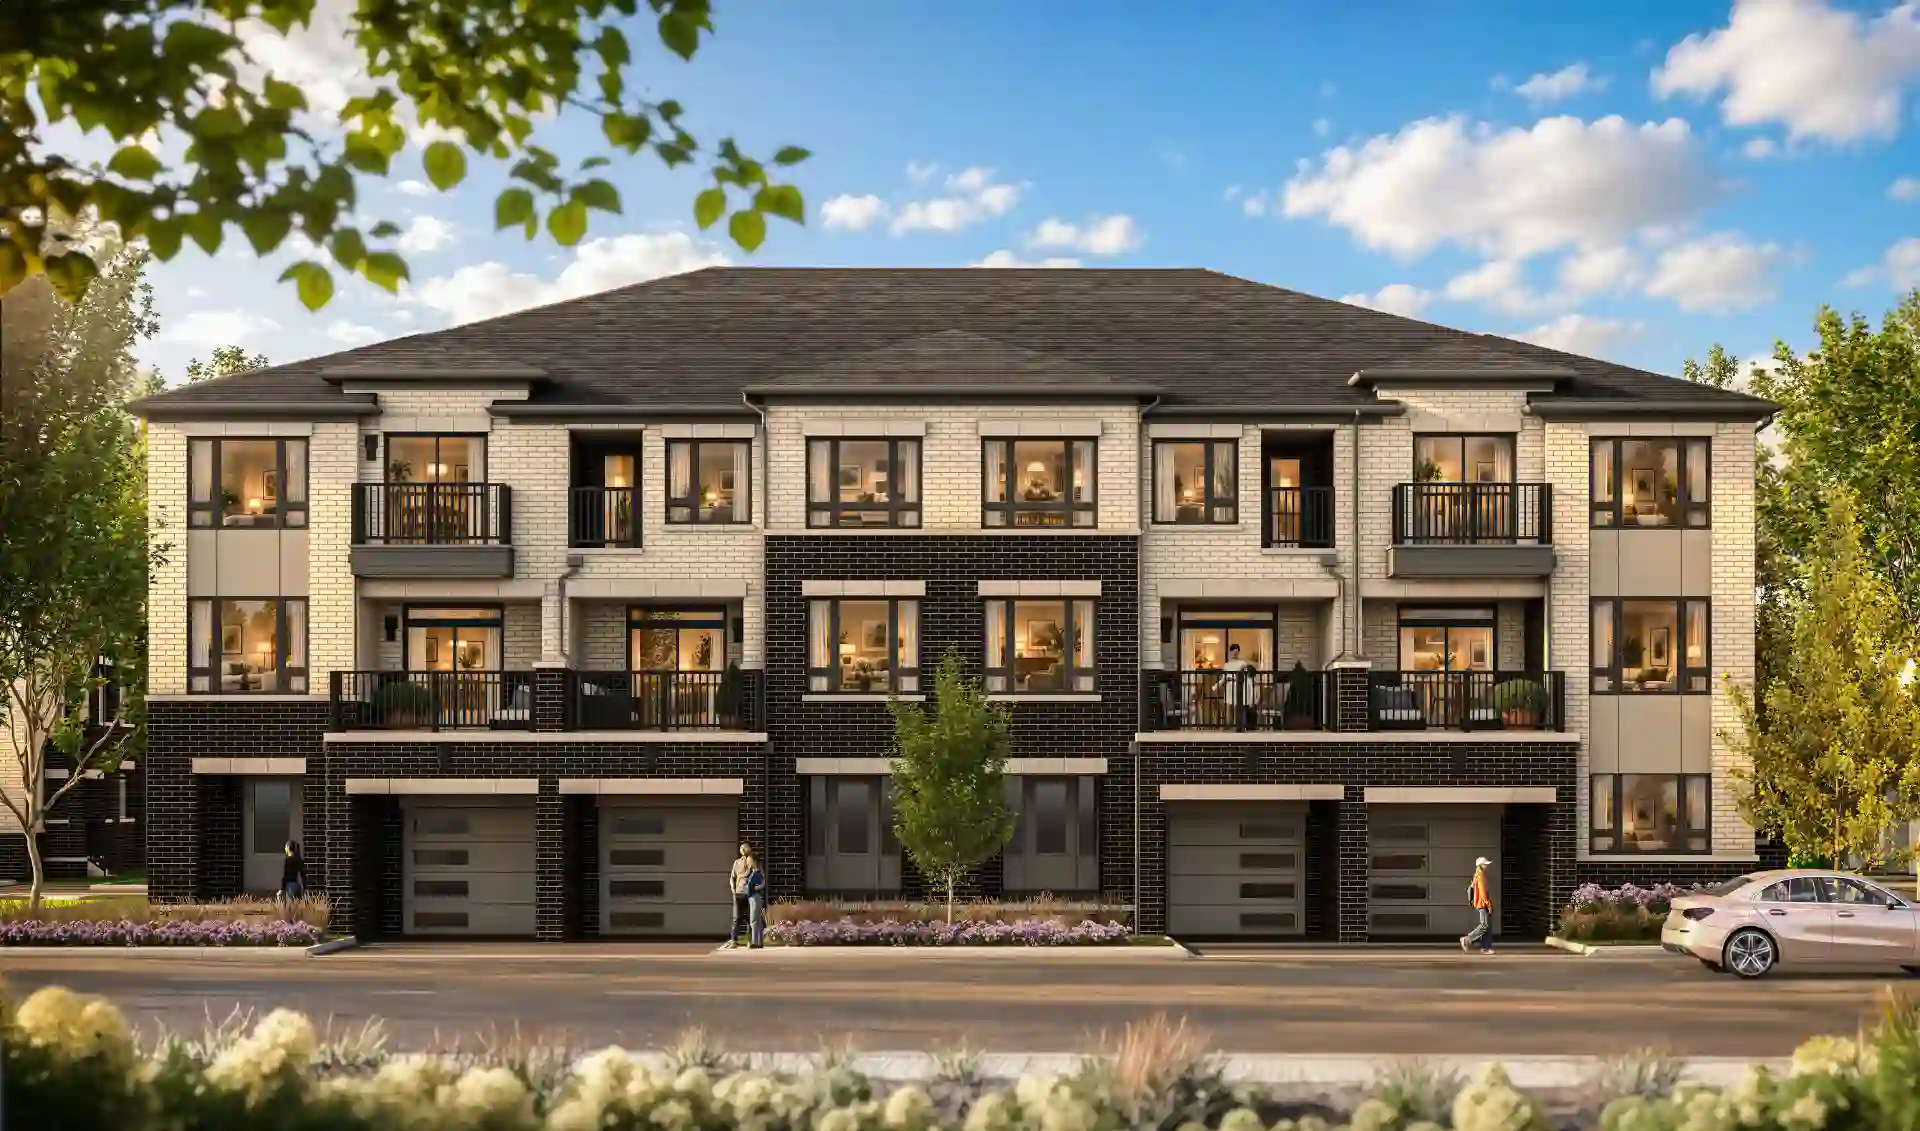
BOND Townhomes
Bond Crescent, Oak Ridges, Richmond Hill, OntarioProject Type: Townhome
Developed by Sunny Communities
Occupancy:
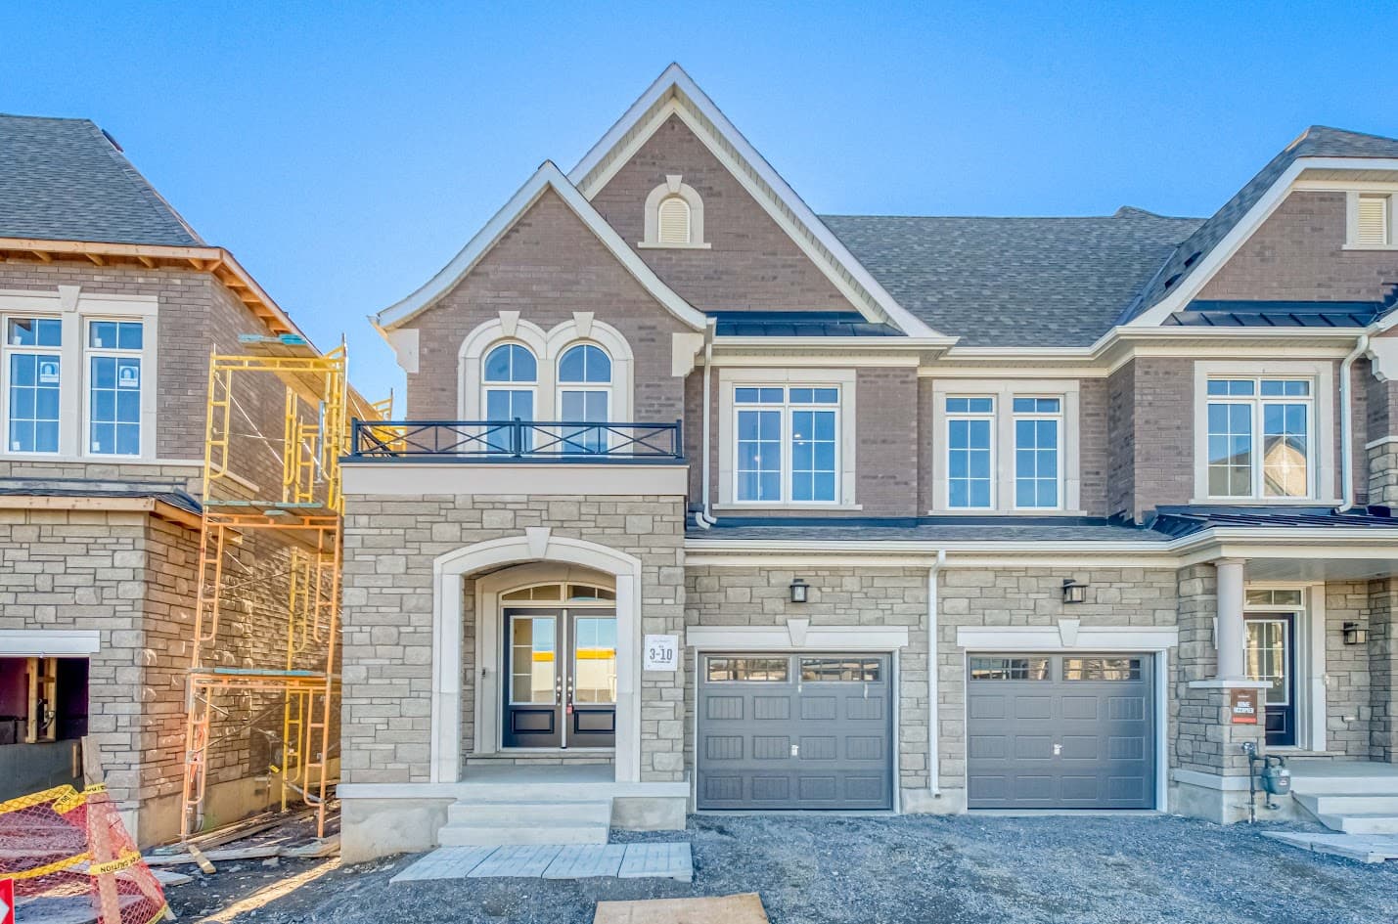
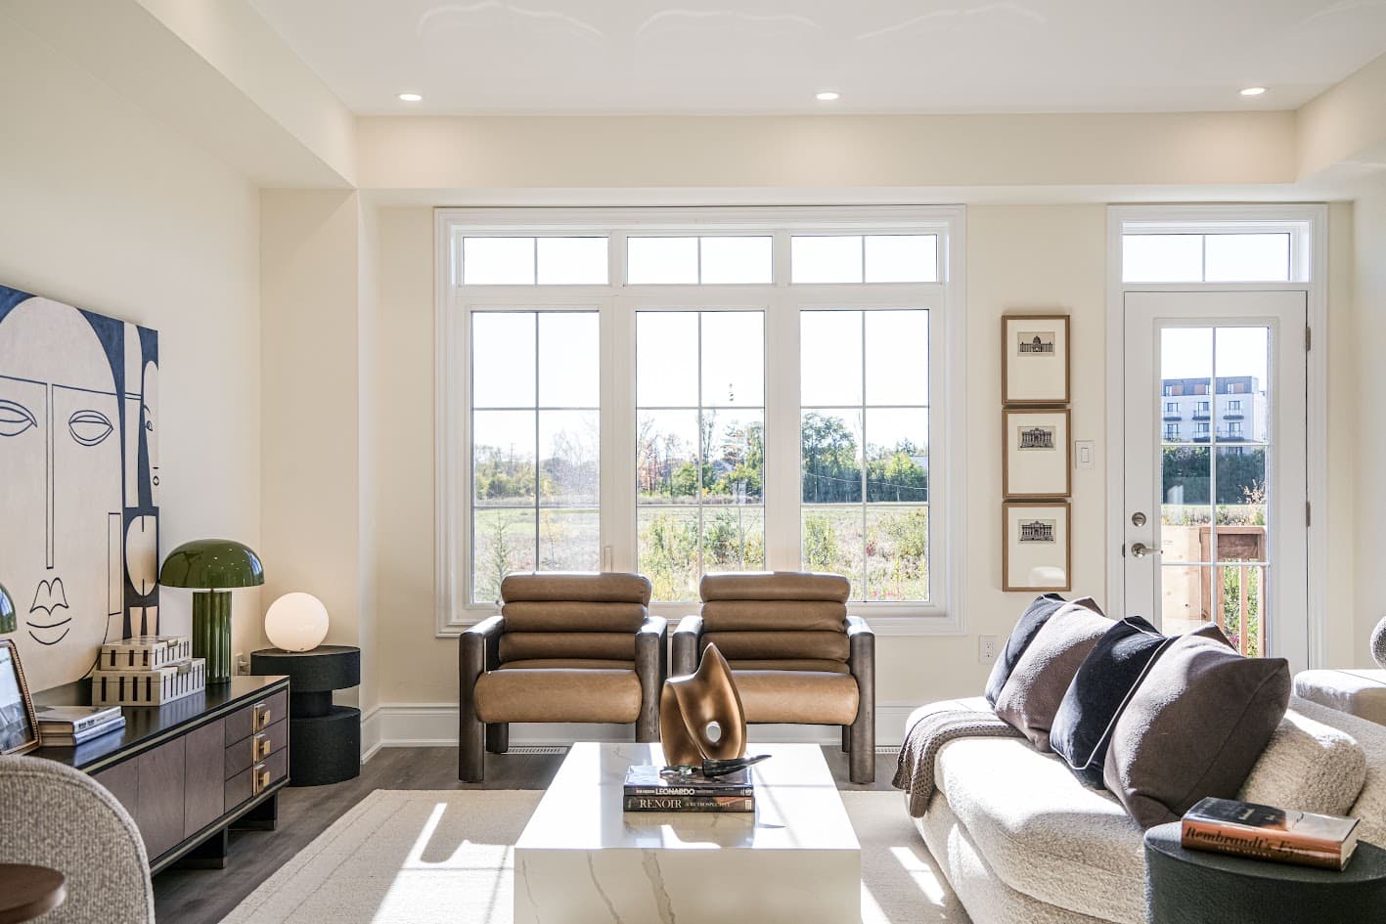
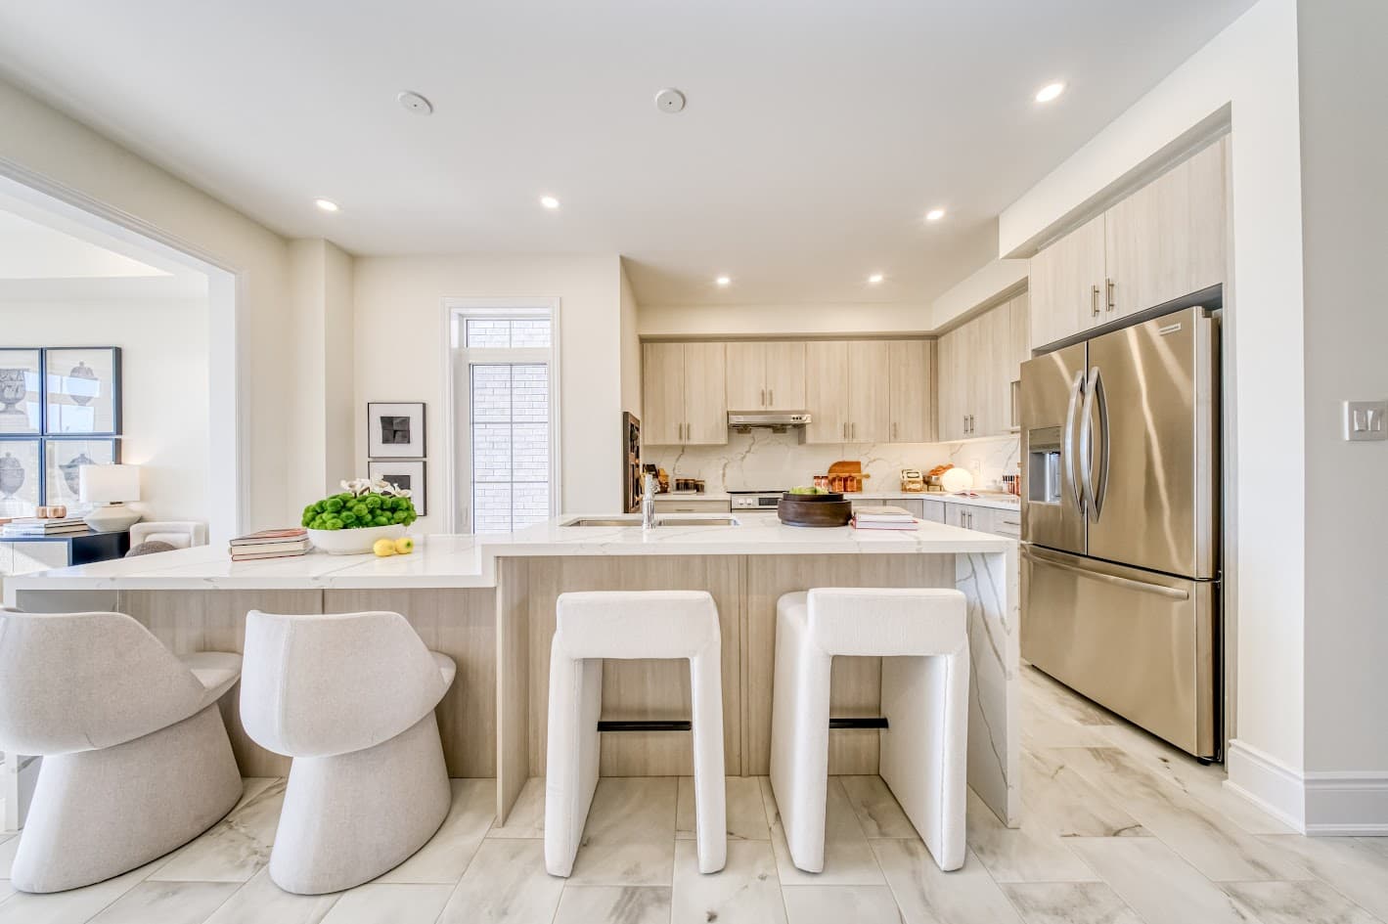
Starting from$1M
Overview of Auden Grand Towns
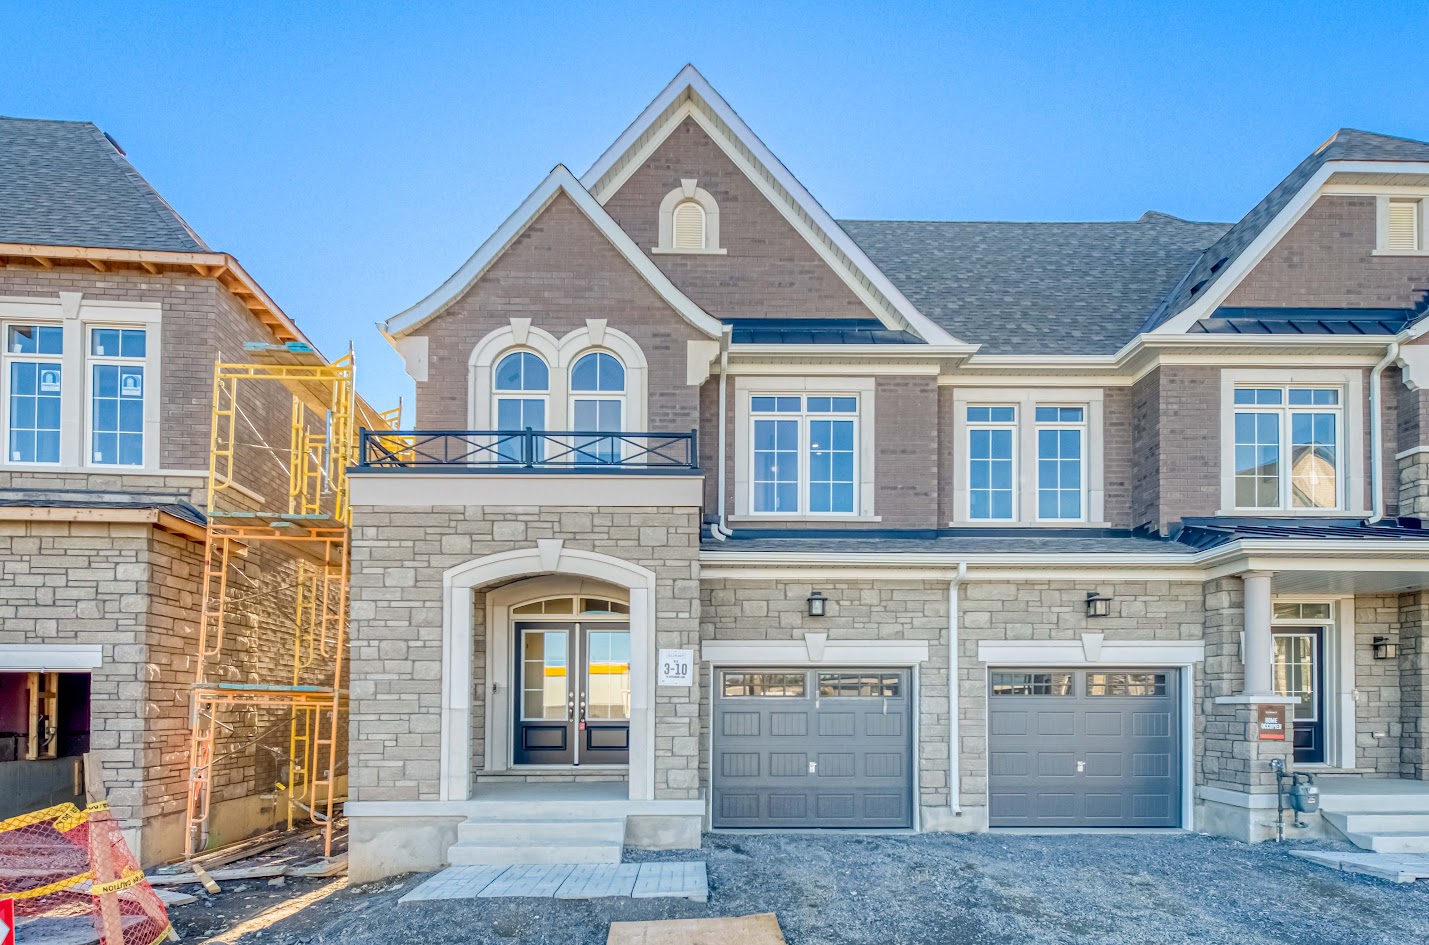
Auden Grand Towns is a contemporary townhome community by Sunny Communities, located at 1080 Elgin Mills Road East in Richmond Hill, Ontario. Now selling, the development features two collections: the 21' Lumina Collection and the 20' Prism Collection. Homes range from approximately 1,825 to 2,322 sq. ft. above grade, with thoughtfully designed floor plans and interior and end-unit options.
Starting from $1,099,990 after the Enhanced HST Rebate, Auden Grand Towns offers modern finishes, functional layouts, and features designed for contemporary living. Conveniently located near Elgin Mills Road East and Leslie Street, the community provides easy access to Highway 404, Richmond Green Sports Centre and Park, nearby schools, shopping, restaurants, and everyday amenities.
21' Lumina Collection
- London Model: Approximately 1,955–2,041 sq. ft.
20' Prism Collection
Dublin Model: Approximately 1,825 sq. ft.
Galway Model: Approximately 1,933–1,938 sq. ft.
Liverpool Model: Approximately 2,045–2,054 sq. ft.
Cork Model: Approximately 2,198 sq. ft.
Oxford Model: Approximately 2,322 sq. ft.
Deposit schedule for Auden Grand Towns
$20,000 with offer
$10,000 in 30 days
$10,000 in 60 days
$10,000 in 90 days
Balance to 5% in 120 days
Cheques payable to: Harris, Sheaffer LLP, In Trust.
* Floor plans and availability may vary. Contact us for detailed information about Auden Grand Towns.

Mortgage Licence #M19000732
Kishoor Vipul
Advertisement
Note: The exact location of the project may vary from the address shown here
Note: The exact location of the project may vary from the street view shown here
Note: Homebaba is Canada's one of the largest database of new construction homes. Our comprehensive database is populated by our research and analysis of publicly available data. Homebaba strives for accuracy and we make every effort to verify the information. The information provided on Homebaba.ca may be outdated or inaccurate. Homebaba Inc. is not liable for the use or misuse of the site's information. The information displayed on homebaba.ca is for reference only. Please contact a licensed real estate agent or broker to seek advice or receive updated and accurate information.

Auden Grand Towns is one of the townhome homes in Richmond Hill by Sunny Communities
Browse our curated guides for buyers
Auden Grand Towns is an exciting new pre construction home in Richmond Hill developed by Sunny Communities, ideally located near 1080 Elgin Mills Road East, Richmond Hill, ON, Richmond Hill (L4S 1M7). Please note: the exact project location may be subject to change.
Offering a collection of modern and stylish townhome for sale in Richmond Hill, Auden Grand Towns is launching with starting prices from the low 1Ms (pricing subject to change without notice).
Set in one of Ontario's fastest-growing cities, this thoughtfully planned community combines suburban tranquility with convenient access to urban amenities, making it a prime choice for first-time buyers , families, and real estate investors alike. . While the occupancy date is Fall 2026 – March 2027, early registrants can now request floor plans, parking prices, locker prices, and estimated maintenance fees.
Don't miss out on this incredible opportunity to be part of the Auden Grand Towns community - register today for priority updates and early access!

Elixir Real Estate
Send me pricing details for Auden Grand Towns
Homebaba hand in hand with leading Pre construction Homes, Condos Developers & Industry Partners








Project Type: Townhome
Developed by Sunny Communities
Occupancy:
Project Type: Townhome
Developed by Sunny Communities
Occupancy:

Project Type: Townhome
Developed by Grand Grace Development
Occupancy:

Project Type: Townhome
Developed by Royal Pine Homes
Occupancy:

Project Type: Townhome
Developed by Primont Homes
Occupancy:
Send me information about new projects that are launching or selling
Join Homebaba community of 500,000+ Buyers & Investors today!